The Piekos Master Suite Renovation by Custom Homes by Modern Structure, Evansville, Indiana
Some remodeling projects are about updating finishes to refresh a space. Others require rethinking an entire space to make it work better for the homeowners and the way they live.
This master suite renovation was definitely the latter.
Completed about two years ago, this project was actually our second renovation for the Piekos family. We had previously transformed their basement kitchen into a much more functional kitchen and bar area. When they were ready to tackle their master suite, they came back to Custom Homes by Modern Structure for help.
Their home was built in 1960 and had undergone a few remodels in the late ’90s. Like many older homes, it came with plenty of charm and character…and a few surprises hidden behind the walls.
The goal this time was to take an outdated master bathroom and neighboring guest bedroom and turn the combined space into a luxurious, highly personalized master suite. The Piekos family wanted a significantly larger bathroom and a second walk-in closet designed specifically for her.
Starting With a Complete Master Bathroom Gut
 |  |
The existing master bathroom was completely gutted to give us a blank slate.
But simply updating the existing footprint wasn’t going to deliver the space they dreamed of. To create a larger, more functional bathroom, we had to use part of the guest bedroom located directly beside it into the new bathroom layout.
The remaining portion of that bedroom wasn’t wasted. Instead, we transformed it into an entirely new walk-in closet, giving the homeowners a second closet.
Reconfiguring how the existing square footage was used allowed us to make much better use of the home without adding square footage to the home.
And that new closet wasn’t simply a bonus for the homeowner, it was something she had envisioned for years.
“I had dreamed of a beautiful closet long before I ever moved into this house, and Mark delivered exactly what I envisioned.”
The Challenges of Renovating an Older Home
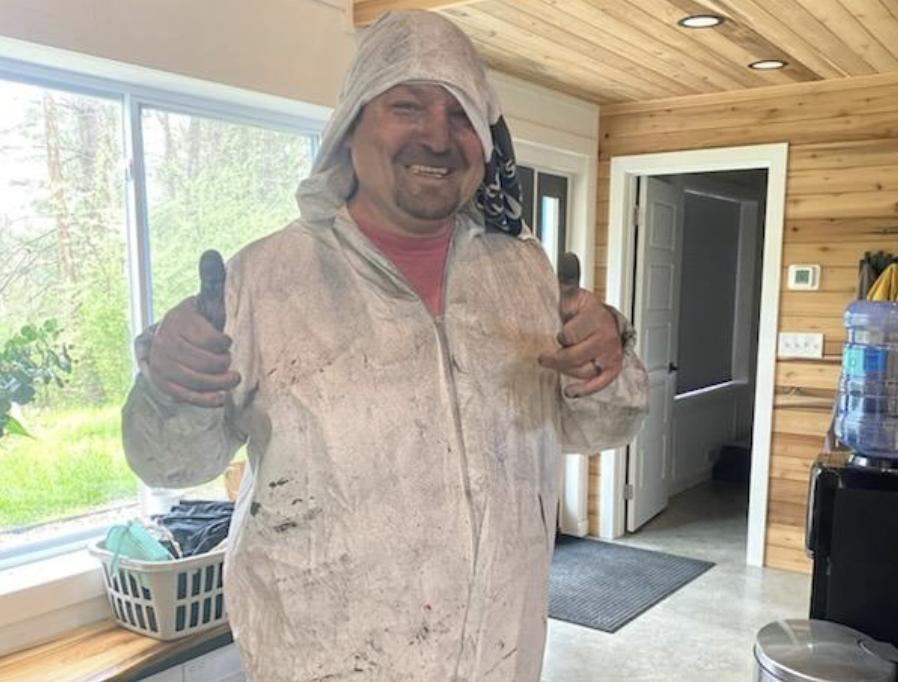
Once demolition began, we encountered some of the realities that can come with remodeling an older home.
*For those of you that are home renovation TV show fans, be sure to check out our blog that talks about what those shows portray vs reality.
Back to the renovation:
There was plenty of plaster to remove, old galvanized plumbing that had rusted over the years, layers of tile, and more than a few moments that required us to stop, evaluate what we had uncovered, and determine the best way forward.
Then, things got more interesting following a major storm that knocked out power to the area for about five days. It certainly wasn’t the easiest way to begin a major renovation, but jobs like this typically require a lot of adapting.
That’s especially true with older homes. You can plan extensively before demolition begins, but until walls and floors are opened up, there are sometimes conditions you simply can’t see.
During the home’s previous renovation, our team had to consider how the updated layout would flow with the existing structure. When the walls came down, we discovered original built‑ins that had been constructed around a support beam. We had no idea it was there.
According to the homeowner, “Mark pivoted immediately and used his ingenuity to design and build a new, functional cabinet solution…slightly different than the original plan, but even better for the space. He was thoughtful, thorough, and intentional in how he approached every challenge”.
Designing a Bathroom That Felt Like It Belonged in the Home
 |  |
While the new master bathroom needed to feel luxurious, it also needed to complement the character of the existing, older home.
The homeowners worked with a local Evansville interior design studio, Y-Factor, on product selections while we developed the initial layout for the space.
Cream-colored walls and trim helped connect the renovated rooms to the rest of the home, while linen-textured floor tile introduced more visual interest.
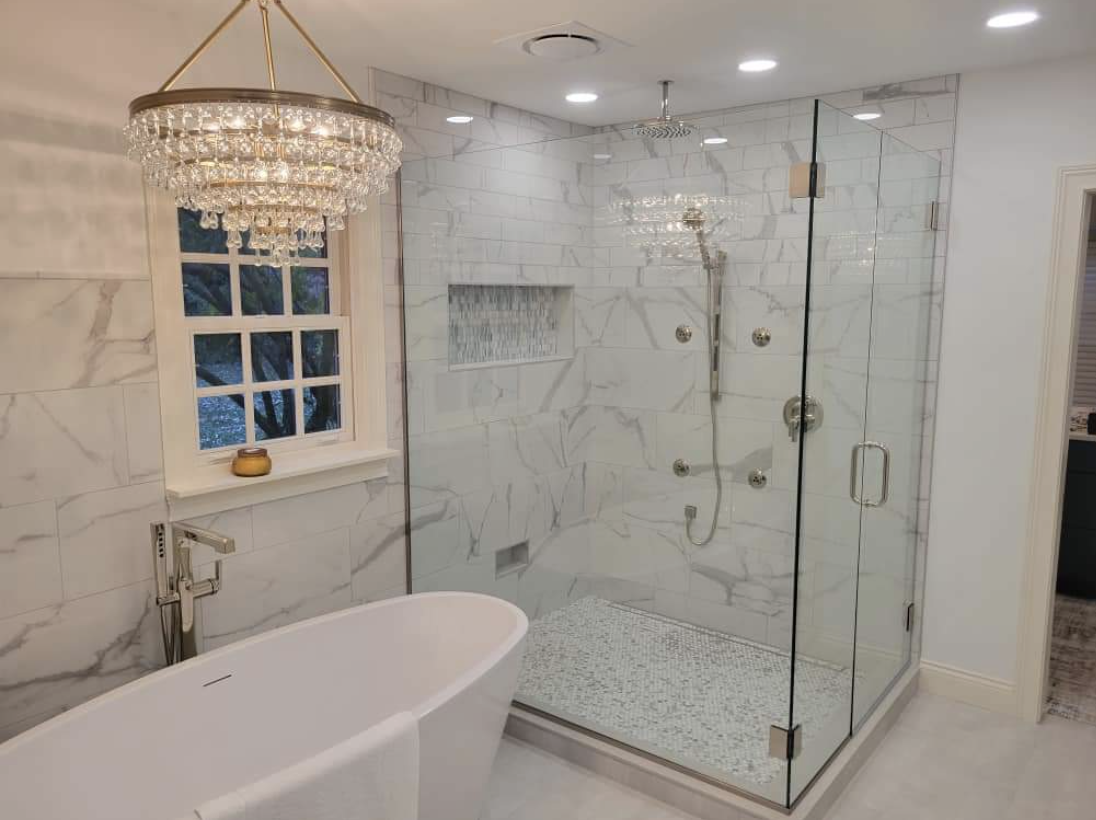
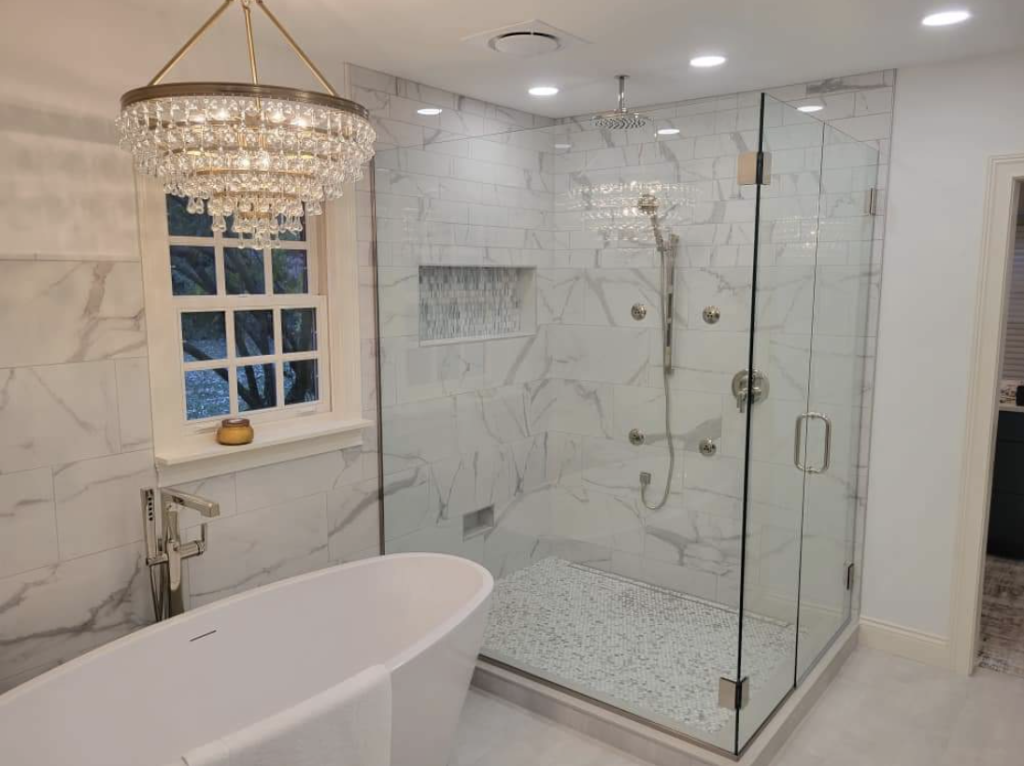
Gorgeous Calacatta marble tile was used throughout the shower and wall areas, creating a timeless backdrop for the room’s more detailed finishes.
Brushed nickel and champagne-toned Brizo fixtures and hardware brought warmth and sophistication to the space without overpowering it.
Collaboration was an important part of making all of those pieces work together. According to the homeowner, “ Mark and the Modern Structure team collaborated seamlessly with our interior designer and all of the contractors” while also offering guidance on design decisions that balanced practicality, aesthetics, and budget.
Adding the Details That Make a Master Bathroom Feel Luxurious
| |  |
Once the layout was established, we were able to incorporate features that turned the new bathroom into a functional and spa-like space.
Heated tile floors added comfort underfoot, while the shower was outfitted with body sprays & even a rain shower for a more spa-like experience. A deep soaking tub created another place to relax and unwind.
Lavish light fixtures were selected throughout the suite, helping the lighting itself become part of the overall design rather than simply serving a practical purpose.
Together, the materials, fixtures, lighting, and amenities created a bathroom that felt elevated while still fitting naturally within the existing home.
But the homeowner may have summed up the finished space best:
“My bathroom now feels like a hotel spa…calming, luxurious, and beautifully finished.”
A Dreamy Walk-In Closet Designed For Her
 |  |
The new walk-in closet became a major feature of the renovation..
Rather than simply adding rods and shelving, the space was designed around the homeowner’s specific storage needs with a complete closet organization system.
An island provides additional storage and usable surface space in the center of the room, while a chandelier adds an unexpected touch of elegance overhead.
We finished the space with extremely high-end carpet that brought softness, texture, and a little extra personality to the room.
The result feels more like a private dressing room than a traditional closet.

Making Existing Square Footage Work Harder
One of our favorite things about this project is that the transformation didn’t require building a large addition.Instead, we looked at the existing floor plan differently.
By taking a guest bedroom that wasn’t as valuable to the homeowners and reallocating that square footage, we were able to dramatically expand the master bathroom while still creating an additional walk-in closet.
It’s a great example of what thoughtful remodeling can accomplish. Sometimes the space you need is already inside your home, it just takes a team of skilled builders and designers to see the space differently.
For the Piekos family, that philosophy extended beyond the master suite. Their previous basement renovation transformed another part of the home into a space that better fit the way their family actually lives.
 |  |
“We love entertaining friends and family in the basement, and the basement kitchen has become the centerpiece of our gatherings,” the homeowner said. “Every remodel Mark completed helped make our home feel more personal, more functional, and more aligned with our family’s lifestyle.”
Remodeling an Older Home Takes Planning and Flexibility
Two years later, this project remains a great example of both the possibilities and the realities of a major home renovation.
Older homes can bring unexpected plumbing, outdated materials, unusual construction methods, and plenty of surprises hidden behind the walls. In this case, we also had to contend with a major storm and days without power right as demolition began.
But those challenges are also part of what makes the finished transformation so rewarding.
“We genuinely loved working with Mark. He was upfront about the decisions we needed to make, clear about timelines, and consistent in his communication. He showed up, managed his team well, and kept us informed throughout the entire process.”
At Custom Homes by Modern Structure, our work isn’t limited to building new homes. We also help homeowners look at the spaces they already have and find opportunities to make them more functional, comfortable, and personal.
If there is a part of your home that no longer works for the way you live, sometimes the solution isn’t more square footage…it’s imagining your existing square footage differently.
If you’re ready for a free building consultation, give us a call at 812-306-8438 or fill out this simple form on our website!